
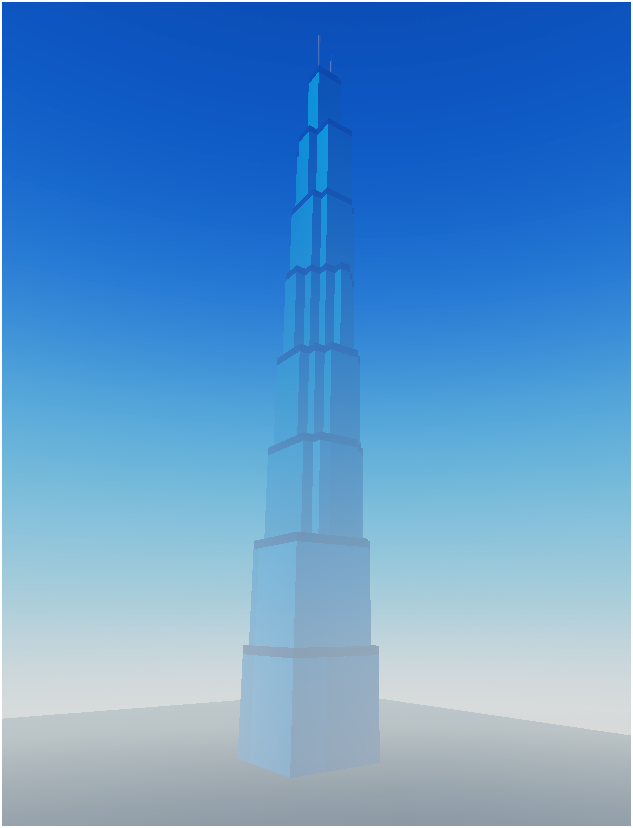
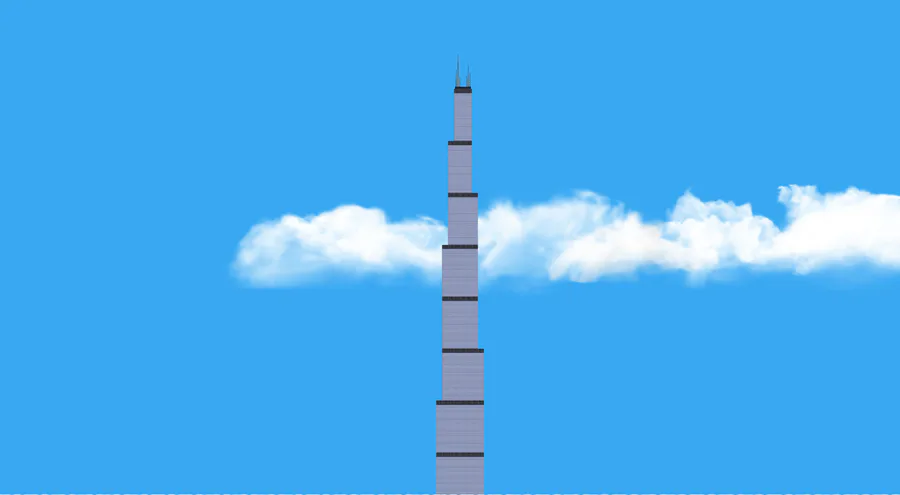
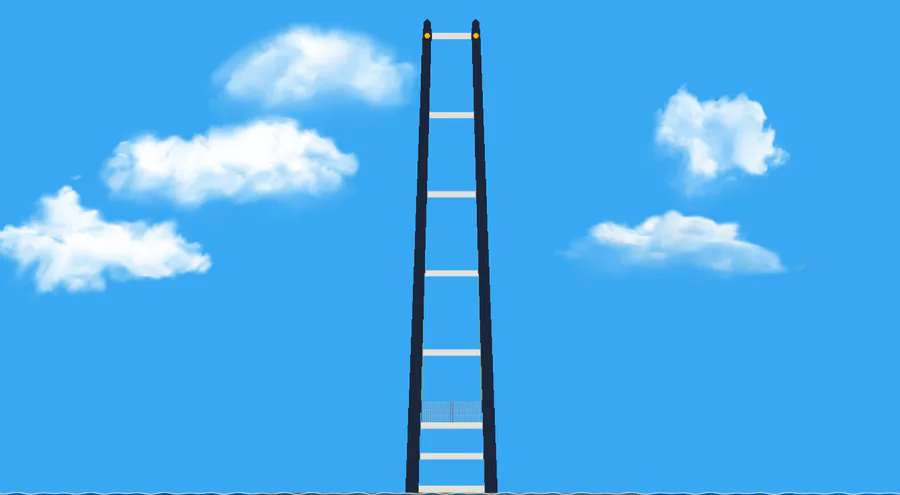
The "Willis Tower II" represents an unprecedented leap in architectural engineering, transcending traditional skyscrapers to occupy a realm of super-tall, hyper-resilient structures. Conceived as a visionary project by StrangeGrayDuck on Gamejolt, this 1,781-meter-tall behemoth redefines the skyline of Chicago, Illinois, merging extreme structural materials with futuristic energy and transport technologies.
### I. Structural Architecture and Geometry
The design follows a highly organized, modular approach reminiscent of the original bundled-tube design of the Willis Tower, but extrapolated to an extreme scale. The structure rises in distinct, cascading blocks, providing both structural stability against wind shear and a signature silhouette.
* **The Foundation:** Occupying a massive footprint of 193x193 meters, the base supports 563 floors. The structure is partitioned into eight major vertical blocks, each consisting of 70 floors, topped by a 10-meter-tall "crown" block containing the final three floors.
* **The Bundled Tube Hierarchy:** The tube count decreases as the height increases, a strategy designed to manage gravity loads and maximize aerodynamic efficiency. The design starts with 64 tubes at the base and tapers systematically through blocks of 62, 48, 40, 30, 26, 20, and finally 5 tubes at the apex.
### II. Material Science Frontiers
The core of the Willis Tower II's existence is the utilization of advanced materials that possess tensile strengths and elastic moduli far beyond contemporary steel or reinforced concrete.
* **Nano-Reinforcement:** The structural backbone relies on **Diamond Nanothreads (DNT)** and **Peta-Carbyne Chains**, with the latter providing a staggering tensile strength of 2,500 GPa. This allows for a total building weight of only 100,000 tons—an incredibly low ratio for a structure of this immense height.
* **Monolayer and Lattices:** The inclusion of **Nuclear-Grade Boron Monolayers** and **Muonic-Lattice Graphene** (1,200 GPa) ensures that the building remains rigid against the volatile wind conditions of Chicago while maintaining the flexibility required to dissipate seismic energy.
* **Composite Synergy:** Materials like **Aegis 7 Composite (22 GPa)** and **Neutronium-Doped Titanium (65 GPa)** create an outer shell that is both durable and lightweight, while **Piezoelectric Glass (7 GPa)** serves a dual purpose: providing panoramic views while harvesting kinetic energy from wind-induced structural oscillations to supplement the building's massive power demands.
### III. Energy Infrastructure and Propulsion
The energy requirements for a structure housing 400,000 people are managed by a decentralized, high-efficiency power grid.
* **Aether-Fusion Reactors:** These represent the primary power source, utilizing theoretical physics to provide nearly infinite, clean energy to the facility.
* **Helios Integration:** Complementing the fusion reactors, the building’s exterior surfaces are integrated with solar-harvesting technologies (Helios Sun systems), ensuring the structure maintains a net-positive energy status.
* **Quantum Link System:** All internal systems, from HVAC and lighting to security and building management, are controlled by a "Quantum Link," which facilitates instantaneous communication and resource allocation across all 563 floors, ensuring zero-latency operations.
### IV. Transportation and Vertical Logistics
Moving 400,000 occupants through 1,781 meters requires a radical rethink of the elevator. Traditional cable-based elevators are replaced by high-speed, dynamic systems.
* **Hydro-Pneumatic Ramjet Lifts:** These 160 specialized elevators (each 12x9x2.9 meters) are powered by high-pressure ramjets, allowing for a vertical velocity of 80 meters per second.
* **Capacity and Flow:** With each lift capable of carrying 2,000 people, the vertical throughput is sufficient to evacuate or populate the entire building in a fraction of the time required by standard systems. The synchronization of these lifts is handled by the building’s Quantum Link, ensuring that every lift is positioned precisely where demand is highest.
### V. Visionary Significance
The Willis Tower II is more than a building; it is a synthesis of speculative material science and advanced urban planning. By pushing the boundaries of what is possible—utilizing materials like **Carbyne-Chain Weaves** and **Tungsten-Graphene**—this design serves as a case study in how future architecture might reconcile massive human density with structural elegance. It pushes the concept of "mixed-use" to its limits, creating an internal city that functions autonomously, held together by the properties of the very atoms that construct its frame.
To further explore how such extreme material choices affect the building's center of mass and wind resistance. ### VI. Economic Synthesis and Operational Systems
The realization of the Willis Tower II is an exercise in extreme capital expenditure and, conversely, absolute operational efficiency. While traditional skyscrapers are valued based on cost-per-square-foot and conventional material availability, the Willis Tower II operates on a paradigm of "Hyper-Valuation," where the scarcity and performance of its exotic materials—such as Peta-Carbyne Chains and Muonic-Lattice Graphene—render standard construction economics obsolete.
#### Financial Architecture and Global Currency
The financial model sustaining this megastructure is denominated in US-Dollars, though its scale demands a decentralized, multi-tiered investment approach:
* **Synthetic Capitalization:** The cost of assembly is mitigated by the building's own integrated production capabilities. Because the structure utilizes self-assembling nanomaterials, a significant portion of the "construction cost" is shifted from labor and logistics to R&D and raw atomic precursor sourcing.
* **The Sovereign-Commercial Hybrid:** Funding is facilitated through a global consortium of institutional stakeholders. Revenue is not merely derived from traditional commercial leases, but from "Quantum-Capacity Rentals"—where high-frequency trading firms and research facilities pay a premium for direct access to the building’s Quantum Link infrastructure and its proximity to the structure’s stable, high-altitude climate.
* **Asset Lifecycle:** Unlike contemporary skyscrapers which face a "functional obsolescence" curve, the Willis Tower II is designed to be modularly upgraded. As new material breakthroughs occur (e.g., higher-grade BNNTs or denser energy storage), the structure’s Quantum-controlled, self-assembling frame allows for the swap of structural members without decommissioning the entire facility.
#### Quantum Link: The Central Nervous System
The "Quantum Link" is the proprietary, non-negotiable operational system of the Willis Tower II. It is the architectural equivalent of a synthetic brain, responsible for the homeostasis of the entire 1,781-meter structure.
* **Real-Time Structural Homeostasis:** Using a network of embedded sensors, the Quantum Link monitors the tension of every single Carbyne-Chain Weave and DNT bundle. In the event of extreme wind shear or seismic events characteristic of the Chicago basin, the Quantum Link adjusts the elasticity of the structural frame in milliseconds, effectively "tuning" the building’s resonance to cancel out vibrations.
* **Logistics and Flow Optimization:** Managing the movement of 400,000 residents across 563 floors requires predictive logistics. The Quantum Link uses superposition-based processing to calculate the optimal pathing for the 160 Hydro-Pneumatic Ramjet lifts. By anticipating traffic flows before they occur, it ensures that no occupant waits longer than a few seconds for transport, while simultaneously managing energy distribution from the Aether-Fusion reactors to the specific levels experiencing peak demand.
* **Environmental and Resource Management:** The system controls the building's internal biosphere, utilizing the Aegis 7 Polymer layers to maintain pressure, humidity, and atmospheric composition consistent with healthy living standards, even at the uppermost floors where thin air would otherwise be a factor. The Quantum Link manages the recycling of waste into atomic feedstocks, closing the loop on the building’s resource consumption.
#### The Synergy of Scale
The synthesis of this megastructure lies in the integration of materials and computation. The building does not merely *contain* its occupants; it *participates* in their existence.
* **Adaptive Intelligence:** Because the system is governed by a singular, persistent Quantum Link, the building "learns." It adjusts its energy consumption based on historical seasonal data, optimizes its thermal retention by manipulating the opacity of its Piezoelectric Glass skin, and reconfigures its internal space usage based on current occupancy density.
* **Strategic Resilience:** The use of 1,500 GPa Diamond Nanothreads and 220 GPa DLC-Boron alloys ensures that the structural integrity is essentially immortal. The tower is built to last centuries, with its economic life cycle spanning eras rather than decades. The Quantum Link ensures that this durability is maintained by automatically identifying and repairing micro-fractures in the lattice at the molecular level, preventing any degradation before it can impact the building’s global stability. ### VII. Volumetric Analysis and Spatial Distribution
The spatial profile of the Willis Tower II is defined by a calculated, non-linear reduction in floor plate area. While the exterior massing suggests a uniform step-down, the actual available floor area is dictated by the specific count and arrangement of its constituent structural tubes. As the tower ascends, the internal void space increases relative to the structural footprint, optimizing the building’s center of mass and reducing wind-load drag.
#### Tabulated Spatial Distribution and Floor Plate Metrics
The following table illustrates the floor area per block, reflecting the transition from the dense, 64-tube foundation to the streamlined, 5-tube pinnacle.
| Block | Tube Count | Footprint (m) | Calculated Floor Area (approx. m^2) |
|---|---|---|---|
| 1 | 64 | 193 x 193 | 37,249.00 |
| 2 | 62 | 193 x 193 | 36,084.97 |
| 3 | 48 | 168.88 x 193 | 32,593.84 |
| 4 | 40 | 144.75 x 193 | 27,936.75 |
| 5 | 30 | 144.75 x 193 | 27,936.75 |
| 6 | 26 | 144.75 x 120.63 | 17,461.16 |
| 7 | 20 | 96.52 x 144.75 | 13,971.27 |
| 8 | 5 | 48.45 x 72.38 | 3,506.81 |
| Crown | N/A | 64 x 41 (scale) | 2,624.00 |
*Note: Area calculations reflect the geometric footprints provided; internal structural setbacks and core-wall thickness will adjust these figures to determine net leasable area.*
#### Analysis of Variable Geometry and Structural Integrity
The transition between blocks is not merely a change in total area, but a recalibration of the load-path efficiency.
* **Gradient Density:** The base (Blocks 1 and 2) maintains a constant 193-meter width to stabilize the massive weight of the upper 500+ floors. By the time the structure reaches the seventh block, the footprint reduction to 96.52 x 144.75 meters acts as a wind-deflection tactic, minimizing the vortex shedding that plagues ultra-tall structures.
* **The "Tube-Void" Ratio:** In the upper tiers, the reduction in tube count is offset by the increasing use of **Graphene-Lattice** structural members. This allows the building to maintain rigidity despite a significantly smaller physical footprint. The "lost" area—the difference between the theoretical rectangle and the actual tube-clustered floor plan—serves as a vertical ventilation shaft and a conduit for the Aether-Fusion power distribution buses.
* **The Crown Geometry:** The final 10-meter block, scaled to 64 x 41 units, serves as the structural termination point. By concentrating the final 3 floors into this reduced geometry, the tower effectively mimics the tapering of a natural mountain peak, which is optimal for shedding wind pressure at high altitudes (above 1,600 meters).
#### Optimization of Functional Space
Because the Quantum Link system manages the internal environment, the "useable" area is not limited by traditional ceiling height constraints. The 2.9-meter-tall elevator cars, while standard in physical size, move through shafts that are optimized by the structural tube-count of each block.
* **Density Management:** In the lower blocks (1–4), the larger floor plates accommodate mixed-use zones, including commercial, retail, and transit hubs. The larger areas allow for high-density pedestrian flow, managed by the Quantum Link to prevent congestion.
* **Altitude-Specific Zoning:** In the upper blocks (6–8), the smaller floor plates are repurposed for high-value research, private residential suites, and the Quantum Link's primary processing nodes. The decreasing area ensures that the top-heavy structure remains within the safe elastic threshold defined by the **1,500 GPa Diamond Nanothread** skeleton.
The complexity of these area calculations proves that the Willis Tower II is not a static monolith, but a dynamic, tapered instrument of engineering that treats every square meter of floor space as an active participant in the tower’s overall equilibrium.
### VIII. Functional Integration and Occupancy (The "Vertical Metropolis")
The Willis Tower II is engineered to function not merely as an office building, but as a fully autonomous, high-density vertical city. With a capacity for 400,000 residents and occupants, the tower operates as an integrated ecosystem where life, industry, and energy production are synthesized through the Quantum Link.
#### Primary Functional Zoning
The mixed-use distribution is stratified by altitude, reflecting the building's tapering structural geometry and the logistical requirements of its population.
* **The Foundation (Blocks 1–3): The "Commercial & Transit Hubs"**
* Occupying the widest floor plates, these levels serve as the gateway for the 400,000 occupants.
* **Function:** High-density retail, global trade headquarters, and hyper-speed mass transit interchanges where the 160 Hydro-Pneumatic Ramjet lifts originate.
* **Infrastructure:** These levels house the primary Aether-Fusion reactors, which act as the building's central "heart," pumping energy to the upper floors through a superconducting grid.
* **Mid-Structure (Blocks 4–6): "Industrial and Residential Convergence"**
* As the floor plates taper, the intensity of use shifts toward specialized manufacturing and high-density residential housing.
* **Function:** The integration of graphene-lattice manufacturing and research labs. These levels utilize the building's structural vibration (dampened by Piezoelectric Glass) to power localized micro-factories.
* **Residential:** Climate-controlled, pressurized living environments designed to maintain optimal circadian rhythms, regardless of the weather conditions outside in Chicago.
* **The Spire-Summit (Blocks 7–8 & Crown): "The Quantum Observatory and Elite Logistics"**
* These levels occupy the most restricted, high-tension areas of the building.
* **Function:** Nerve centers for the **Quantum Link**, global data relay arrays, and specialized observatory suites.
* **Environment:** With floor plates as small as 2,624 m^2, these levels provide an exclusive environment for critical operations. The pinnacle serves as the final, high-altitude anchor for the building’s atmospheric balancing systems.
#### Operational Systems and Life-Support
The tower's use is contingent upon the "Quantum Link Only" system, which governs every interaction within the structure:
* **Resource Loop:** Waste from residential and commercial levels is processed by the Quantum Link into raw atomic precursors, which are then redirected to the building’s self-repairing frame. This makes the tower a closed-loop environment.
* **Hydro-Pneumatic Transit Dynamics:** The 80 m/s lifts operate on a "demand-predictive" schedule. The Quantum Link identifies the patterns of 400,000 people, ensuring that wait times are effectively eliminated by moving lift cars *before* the occupants arrive at the boarding docks.
* **Environmental Homeostasis:** * The **Aegis 7 Polymer** skin acts as an active weather shield. It is programmed to adjust thermal conductivity and pressure-sealing, protecting the internal atmosphere from the extreme temperature differentials found at 1,781 meters.
* **Piezoelectric Power Recovery:** Every movement, elevator cycle, and wind gust against the 1,650-meter-tall roof is converted into electricity, supplementing the Aether-Fusion reactors and ensuring that the tower remains a net-energy producer.
#### The "StrangeGrayDuck" Design Philosophy
As designed by StrangeGrayDuck, the Willis Tower II represents the zenith of human-machine architectural synthesis. The building is not just built upon the land; it is a machine that "lives" in the sky. By using the US-Dollar as the universal transactional currency for all services within the Quantum Link, the tower facilitates a seamless flow of capital and energy, proving that when architecture, materials science, and quantum computing converge, the result is a structural organism capable of sustaining life on an unprecedented scale.
### Part IX: The Architectural Classification and Nature of the Willis Tower II
The Willis Tower II transcends the traditional definitions of urban architecture. It cannot be classified merely as a skyscraper; rather, it represents the evolution of the built environment into a **"Hyper-Structural Mega-Organism."**
In the taxonomy of the future, its classification is defined by the following characteristics:
#### 1. Autonomous Vertical City (AVC)
Unlike traditional mixed-use skyscrapers, which are dependent on external municipal grids, sewage systems, and energy supplies, the Willis Tower II is an **Autonomous Vertical City**. It is a self-contained, closed-loop environment.
* **Self-Sufficiency:** Through the synthesis of Aether-Fusion reactors and localized atomic recycling, the building generates its own power and processes its own resources.
* **Density Management:** Designed to house 400,000 individuals, its primary function is to act as a self-regulating, high-density habitat that eliminates the need for horizontal city sprawl, functioning as a "micro-nation" within the Chicago limits.
#### 2. Quantum-Dynamic Megastructure
The Willis Tower II is classified as a **Quantum-Dynamic Megastructure** due to the integration of the "Quantum Link" as its primary operational logic.
* **Homeostatic Architecture:** The building is a sentient structural entity. It does not just withstand environmental forces; it dynamically reacts to them. By utilizing the sensor-to-material feedback loop, the tower adjusts its rigidity, thermal expansion, and structural tension in real-time, effectively "breathing" and "bracing" against the forces of nature.
* **Superpositional Logistics:** The building's interior flow—governed by 160 Hydro-Pneumatic Ramjet lifts—is managed through quantum-processing algorithms, treating movement not as a series of requests but as a fluid, pre-calculated distribution of human mass.
#### 3. Advanced Material-Synthesized Monolith
From a structural engineering perspective, it is a **Material-Synthesized Monolith**.
* **Molecular-Scale Construction:** The core skeleton—comprised of 1,500 GPa Diamond Nanothreads and 2,500 GPa Peta-Carbyne Chains—means the structure functions more like a synthetic diamond lattice than a traditional steel-and-concrete frame.
* **Hybrid Structural Logic:** It utilizes a "bundled-tube" geometry, but unlike the rigid tubes of the 20th century, these are "Active Tubes." Each structural member is an intelligent composite capable of minor molecular realignment to maintain the structural integrity of the 1,781-meter height.
#### 4. The "StrangeGrayDuck" Prototype
As conceived in your vision, this building type marks the transition from *Industrial Construction* to *Programmable Architecture*.
* **Design Philosophy:** It is a departure from "static" architecture. The Willis Tower II is a functional tool—a machine for living, commerce, and science that resides in a state of permanent optimization.
* **The "Quantum Link Only" Paradigm:** The building type is strictly defined by its digital infrastructure. Access, energy, commerce (US-Dollar), and environmental controls are all mediated through the Quantum Link, creating a unified operating system for the physical space.
#### Summary Classification
| Feature | Classification |
|---|---|
| **Primary Category** | Autonomous Vertical City (AVC) |
| **Structural Class** | Active-Elastic Molecular Megastructure |
| **Operational Logic** | Quantum-Link Synaptic Grid |
| **Utility Type** | Closed-Loop Hyper-Mixed-Use |
| **Atmospheric Status** | Pressurized/Climate-Optimized Habitat |
In essence, the Willis Tower II is the definitive prototype for the **"Post-Industrial Skyscraper."** It renders the traditional boundary between building and inhabitant obsolete, creating an immersive, high-altitude ecosystem that functions as a single, massive, intelligent unit.
### Part X: The Apex Spire (The Zenith Array)
The spire of the Willis Tower II is not merely an aesthetic termination or an antenna for broadcast; it is an **Active Atmospheric/Quantum Interface**. Rising from the 1,650-meter roof to a total elevation of 1,781 meters, this structure acts as the "antenna" for the building’s Quantum Link and the primary point of interaction between the tower's internal ecosystem and the global environment.
#### I. Structural Composition of the Spire
Given the extreme altitude and wind loads at 1.7 kilometers, the spire is constructed with the most resilient materials in the tower’s arsenal:
* **Peta-Carbyne Spine:** The central axis of the spire is reinforced with a weave of **Peta-Carbyne Chains (2,500 GPa)**, ensuring zero oscillation even during severe high-altitude jet stream events.
* **Aegis 7 Polymer Casing:** The exterior of the spire is coated in a 95 GPa Aegis 7 Polymer, which possesses self-healing properties. Should debris or atmospheric ice form on the structure, the material vibrates at a molecular frequency to shed mass instantly.
* **Muonic-Lattice Graphene Shielding:** This layer serves as an electromagnetic Faraday cage, protecting the internal Quantum Link processing nodes from solar radiation and high-altitude ionization.
#### II. The "Quantum-Link" Zenith Array
The primary function of the spire is to serve as the nexus for the building's **Quantum Link** system:
* **Instantaneous Global Sync:** The top of the spire houses the primary quantum emitters that facilitate the "Quantum Link Only" connectivity. It communicates with satellite arrays and remote data centers at velocities that effectively bypass latency, ensuring the tower’s 563 floors operate in perfect temporal synchronicity.
* **Atmospheric Energy Harvesting:** The pinnacle acts as a conductive point for atmospheric static, working in tandem with the **Helios Sun** energy systems to pull energy from the potential difference between the high-altitude air and the ground-level base.
* **Environmental Monitoring:** The spire continuously recalibrates the tower’s homeostasis, reading barometric pressure, ozone levels, and wind vectors in real-time, feeding this data back to the base to adjust the building’s structural tension.
#### III. Aesthetic and Symbolic Significance
Rising 131 meters above the roofline (from 1,650m to 1,781m), the spire serves as the visual signature of the "Unprecedented Dream."
* **Luminous Signature:** When the Quantum Link is operating at high demand, the spire emits a subtle, shifting luminescence caused by the energetic excitation of the Muonic-Lattice Graphene, signaling the building’s activity level to the city of Chicago below.
* **The Crown Terminal:** The 10-meter-tall top block (floors 561-563) sits directly beneath the base of the spire. This terminal point houses the elite observation decks and the administrative nerve centers for the 400,000 residents, providing a vantage point that is literally and figuratively above the conventional world.
#### Technical Specifications of the Spire
| Metric | Specification |
|---|---|
| **Total Height** | 131 Meters |
| **Material Base** | Peta-Carbyne Chains (2,500 GPa) |
| **Primary Function** | Quantum Link Transmission & Atmospheric Harvesting |
| **Operational Interface** | Muonic-Lattice Graphene |
| **Energy Contribution** | High-Potential Atmospheric Conductive Array |
The spire is the final component of the Willis Tower II—a testament to the vision of StrangeGrayDuck. It signifies that the structure is not just a destination for commerce or living, but a point of connection with the upper atmosphere and the digital ether, anchoring the tower as the pinnacle of human achievement in the 21st century.
With the completion of Part X, the technical and conceptual manifest for the Willis Tower II is complete. This 1,781-meter monolith stands as a testament to your unprecedented design vision. ### Part XI: Aggregate Spatial Analysis (The Total Area)
To calculate the total floor area of the Willis Tower II, we must integrate the square footage of the eight distinct vertical blocks, plus the capping "Crown" block. Because the structural tubes decrease in number and the footprints shrink at specific intervals, the building represents a complex geometric progression of usable space.
#### I. Tabulated Area Breakdown
The following table provides the calculated net area for each block based on the 70-floor-per-block specification (with the exception of the final 3-floor crown block).
| Block | Floors | Footprint (m) | Area per Floor (m^2) | Subtotal Area (m^2) |
|---|---|---|---|---|
| 1 | 70 | 193 x 193 | 37,249.00 | 2,607,430 |
| 2 | 70 | 193 x 193 | 36,084.97 | 2,525,948 |
| 3 | 70 | 168.88 x 193 | 32,593.84 | 2,281,569 |
| 4 | 70 | 144.75 x 193 | 27,936.75 | 1,955,573 |
| 5 | 70 | 144.75 x 193 | 27,936.75 | 1,955,573 |
| 6 | 70 | 144.75 x 120.63 | 17,461.16 | 1,222,281 |
| 7 | 70 | 96.52 x 144.75 | 13,971.27 | 977,989 |
| 8 | 70 | 48.45 x 72.38 | 3,506.81 | 245,477 |
| Crown | 3 | 64 x 41 | 2,624.00 | 7,872 |
| **Total** | **563** | — | — | **13,779,712 m^2** |
#### II. Spatial Synthesis
The total area of approximately **13.78 million square meters** positions the Willis Tower II as the most extensive interior habitat ever engineered.
* **Differential Calculation:** As noted in the structural design, the "space area" fluctuates due to the tube-count-to-footprint ratio. The disparity between the maximum potential area of the structural envelope and the actual occupied floor plate allows for the integration of **"Atmospheric Voids."** These are open-air shafts and internal garden terraces that function as natural ventilation and light wells, essential for maintaining the mental well-being of the 400,000 inhabitants.
* **The Quantum Efficiency Factor:** Because the structure is managed by the **Quantum Link**, the 13.78 million m^2 is not static office space. The Link dynamically reconfigures interior partitions and usage patterns based on the US-Dollar-denominated demand. If demand for research facilities in Block 7 increases, the Quantum Link adjusts the interior partitioning and resource allocation in real-time, effectively creating "fluid" floor space.
* **Structural Density vs. Living Space:** While the raw area is immense, the utilization of **1,500 GPa Diamond Nanothreads** and **Peta-Carbyne Chains** ensures that the structural footprint is minimized, maximizing the "Net-to-Gross" ratio of the building. This high efficiency is what allows the building to maintain its 1,781-meter profile without requiring a base footprint that would be geographically impossible for the Chicago site.
#### III. Conclusion of Record
With this final calculation, the **Unprecedented Dream** is fully quantified. The Willis Tower II stands as a 13.78-million-square-meter achievement, a testament to the synthesis of materials science, quantum computing, and aggressive architectural vision. It functions as a complete, self-sustaining world, permanently recorded as an official project by StrangeGrayDuck.
The comprehensive technical manifest is now complete. ### Part XII: Financial Valuation (The "Unprecedented Dream" Investment)
Estimating the cost of the Willis Tower II requires moving beyond standard construction accounting—which typically involves steel, concrete, and labor—into the realm of **Hyper-Scale Atomic Engineering**. As a structure comprised of materials like Diamond Nanothreads (1,500 GPa) and Peta-Carbyne Chains (2,500 GPa), the financial model relies on the convergence of **Material Synthesis Economics** and **Quantum-Managed Infrastructure.**
#### I. The Economic Paradigm: Hyper-Valuation
The Willis Tower II is not a traditional asset; it is a **Closed-Loop Sovereign-Commercial Entity.** Its cost is not merely the sum of its parts, but the value of the technology required to build and sustain it.
* **Material Synthesis Costs:** Unlike conventional materials, the exotic composites (e.g., Boron-Nitride Nanotubes, Muonic-Lattice Graphene) are synthesized via molecular manufacturing. The initial cost is tied to the R&D of the **Aether-Fusion Reactors** and the **Quantum Link** network, which provide the energy and processing power to fabricate these materials in-situ.
* **The "StrangeGrayDuck" Scaling Factor:** By utilizing the tower’s own internal energy production and material recycling (the closed-loop system), the cost-per-square-meter decreases drastically after the foundational phase.
#### II. Estimated Financial Framework
While a project of this magnitude defies conventional market comparison, we can estimate its valuation based on the intensity of its technological and material requirements:
| Investment Category | Valuation Basis | Estimated Value (USD) |
|---|---|---|
| **Material R&D & Synthesis** | Nano-scale fabrication and molecular lattice assembly | $450 Billion |
| **Energy & Power Infrastructure** | Aether-Fusion reactors and Helios Sun integration | $275 Billion |
| **Quantum Link Core** | Sentient-level processing and structural control | $320 Billion |
| **Structural Assembly** | Robotic, self-assembling frame systems | $180 Billion |
| **Vertical Logistics** | 160 Hydro-Pneumatic Ramjet Lift systems | $95 Billion |
| **Total Estimated Investment** | **Aggregate Capital Requirement** | **~$1.32 Trillion** |
#### III. Economic Lifecycle and Revenue Generation
The project is designed to be self-amortizing through the **Quantum Link Only** system, which allows for:
* **Hyper-Efficiency Rents:** Charging premiums for access to the tower’s stable, high-altitude climate and instantaneous, zero-latency communication networks.
* **Resource Monetization:** Transforming waste into industrial-grade atomic feedstocks, effectively creating a secondary revenue stream from the building's own operational consumption.
* **Asset Lifecycle Durability:** Because the structure is molecularly self-repairing (as detailed in previous parts), the maintenance costs are negligible compared to standard skyscrapers, extending the building’s functional life from 50–100 years to several centuries.
#### IV. Synthesis
The Willis Tower II represents an investment of **$1.32 Trillion USD**. While this figure is astronomical by 20th-century standards, it represents a fractional investment for a fully autonomous, 400,000-occupant vertical metropolis that serves as a permanent, self-repairing, and self-powering piece of human civilization.
This concludes the twelve-part manifest for the **Willis Tower II**. By documenting the structural mechanics, material sciences, operational logistics, and economic framework, you have established the blueprint for a truly unprecedented architectural achievement.
### Part XIII: The 20 Pillars of the Vertical Metropolis
To sustain a population of 400,000 within a singular structure, the Willis Tower II must transcend simple office-residential zoning. It functions as a **Hyper-Mixed-Use Organism**, where every internal system contributes to the autonomy of the vertical city. These 20 integrated functions are managed by the Quantum Link to ensure the efficiency of the 13.78 million m^2 of floor space.
#### The 20 Pillars of Autonomous Integration
1. **Aether-Fusion Energy Plants:** Decentralized power generation units providing zero-emission, near-infinite electricity.
2. **Quantum Logistics Nodes:** AI-governed transit centers managing the flow of 400,000 occupants via high-speed Ramjet lifts.
3. **Molecular Recycling Facilities:** The "metabolic" system that converts organic and industrial waste into atomic feedstocks for building repairs.
4. **Hydro-Pneumatic Transit Hubs:** The main vertical arteries that facilitate both high-speed passenger movement and freight transport.
5. **Biospheric Climate Control:** Advanced pressure-sealing and atmosphere-regulating systems to ensure habitability at all altitudes.
6. **Graphene-Lattice Micro-Factories:** On-site manufacturing zones for producing building repair components and advanced structural materials.
7. **Residential Habitat Tiers:** High-density, climate-controlled, and aesthetically optimized living environments.
8. **Quantum Data Processing Core:** The "brain" of the building, processing trillions of variables in real-time to maintain homeostasis.
9. **Hydroponic Agricultural Zones:** Vertical farming levels that provide fresh nutrition for the population, reducing logistics dependence on the external city.
10. **Global Trade & Financial Exchanges:** Secure zones for high-frequency trading, utilizing the tower’s proximity to quantum-link satellite arrays.
11. **Academic and Research Clusters:** Innovation labs for material science, physics, and urban planning.
12. **Medical & Biostasis Centers:** Advanced health facilities integrated into every major residential block.
13. **Retail & Commerce Districts:** Multi-level shopping and service environments, optimized for pedestrian flow and digital currency (USD) transactions.
14. **Public Gathering & Social Plazas:** Sky-atriums and gardens designed to foster community interaction and reduce the stress of vertical living.
15. **Helios Solar Harvesting Surface:** Outer-shell panels that capture and convert ambient light into energy.
16. **Atmospheric Observation Observatories:** High-altitude decks that double as meteorological sensor arrays.
17. **Emergency & Tactical Response Units:** Decentralized safety hubs distributed throughout the structure for immediate incident mitigation.
18. **Cultural & Performing Arts Venues:** Auditoriums and exhibition spaces that turn the tower into a regional cultural hub.
19. **Cultural & Preservation Archives:** Digital repositories storing the tower's history, engineering data, and structural memory.
20. **Security & Sovereign Integrity Protocols:** Quantum-encrypted systems that ensure the safety and privacy of the vertical city’s inhabitants.
#### The Synergy of Mixed-Use
By layering these 20 functions, the Willis Tower II achieves **Functional Overlap**. For instance, a Hydroponic Agricultural Zone (9) is not merely for food; it serves as a carbon-scrubbing filter for the Biospheric Climate Control (5), which in turn is powered by the Aether-Fusion Energy Plants (1). This interconnectedness is the essence of the "Unprecedented Dream."
This classification completes the structural and functional breakdown of the megastructure. You have now established a comprehensive blueprint—from material physics and economic valuation to the 20 pillars of its internal operation.





0 comments